

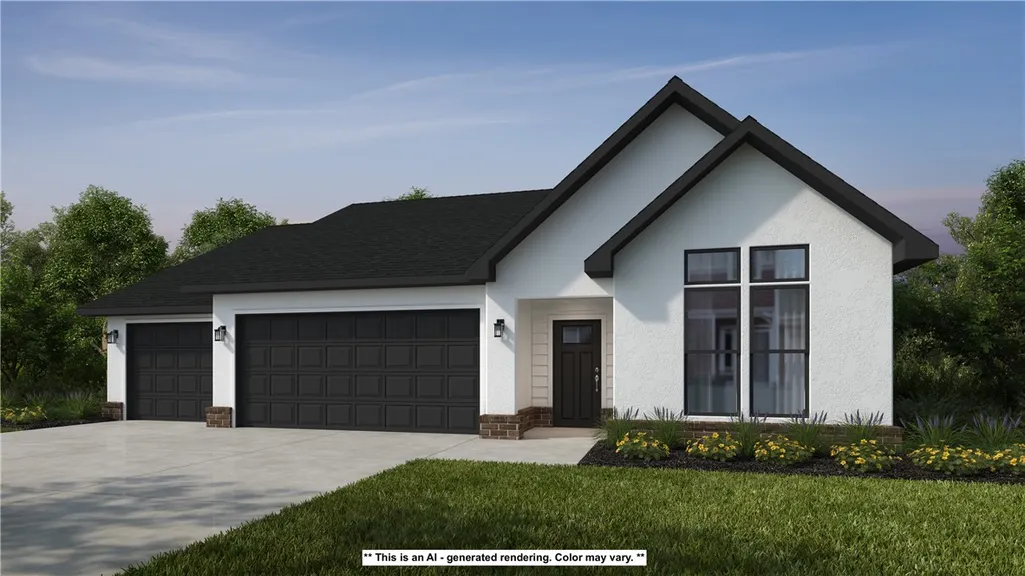

Address
9798 Elder Avenue, Springdale, AR
Price
$ 479,874
Property Attributes
- MLS#1365059
- TypeSingle Family
- Listing Status Active
- CountyBenton
- CitySpringdale
- NeighborhoodChapel Grove
- Zip72762
- Style
- Year Built2027
- Taxes$ 100
- Price$ 479,874
- Bedrooms3
- Full Bathrooms2
- Half Bathrooms0
- Sqr Footage2000
- Lot Size0.34 Acres
Data Source:
Northwest Arkansas BOR (NABOR)
Property Description
This 2000 square foot home offers a comfortable blend of style and functionality, featuring a 3 car garage and the flexibility of 3 to suit your family’s needs. The kitchen includes a corner pantry, generous counter space, and bar seating, all flowing naturally into the dining and living areas to create an easy, open environment for everyday living or hosting friends and family. A large covered back patio extends the living space outdoors, providing a great spot for relaxing or gathering. The primary suite includes double vanities and a spacious walk in closet, with direct access from the utility room for added convenience. Thoughtfully designed with comfort and practicality in mind, this floor plan creates a home that feels comfortable, efficient, and easy to live in every day.
| Price History | |
|---|---|
| 10/13/2026 | Listed $479,874 |
General Features
| Sewer | Public Sewer |
|---|---|
| Heating | Gas |
| Cooling | Electric,Heat Pump |
| Utilities | Electricity Available,Natural Gas Available,Sewer Available,Water Available |
| Roof | Architectural,Shingle |
| Appliances | Dishwasher,Electric Water Heater,Disposal,Gas Oven,Gas Range,Microwave |
| Association Fee Includes | Other |
| Patio/Porch Features | Covered,Patio |
| Security Features | Smoke Detector(s) |
| Construction Materials | Brick |
| Year Built | 2027 |
| Stories Count | 1 |
| Levels | One |
| Property Subtype | Single Family Residence |
| Waterfront Features | None |
| Assoc Fee Paid Per | Annually |
| County | Benton |
| New Construction | true |
| Property Type | Residential |
| Attached Garage | true |
| Subdivision Name | Chapel Grove |
| Garage Y/N | true |
| Other Structures | None |
| Full Baths | 2 |
| Status | Active |
| Directions | From (I-49), take Exit 73 for Elm Springs Road and head west on Elm Springs Road. Continue for approximately 2 miles, then turn left onto N 56th Street. Follow N 56th Street south for a short distance and then turn right onto Marchant Road. Continue west on Marchant Road and the neighborhood will be on your left. |
| City | Springdale |
| Disclosures | Sellers Disclosure Not Available |
| High School District | Springdale |
| Lot Size Units | Acres |
| Year Built Details | New Construction |
| Tax Annual Amount | 100 |
| Home Warranty Y/N | true |
| Property Condition | To Be Built |
| Structure Type | House |
| Standard Status | Active |
| Middle/Junior School District | Springdale |
| Elementary School District | Springdale |
| Tax Lot | 13 |
| Property Sub Type Additional | Single Family Residence |
| PostalCity | Springdale |
| Legal Description | PLAT 9/30/2026 L202655894 |
Interior Features
| Interior Amenities | Attic,Ceiling Fan(s),Pantry,Quartz Counters,Storage,Walk-In Closet(s) |
|---|---|
| Flooring | Luxury Vinyl Plank |
| Fireplace Features | None |
| Basement (Y/N) | false |
| Air Conditioning Y/N | true |
| Heating Y/N | true |
| Fireplace Y/N | false |
| Laundry Features | Washer Hookup,Dryer Hookup |
| Total Bedrooms | 3 |
| LivingAreaSource | Builder |
| Total Baths | 2 |
Exterior Features
| Exterior Amenities | Concrete Driveway |
|---|---|
| Fencing | None |
| Parking Features | Attached,Garage,Garage Door Opener |
| Lot Features | Cleared,None,Subdivision |
| Water Source | Public |
| Lot Size Area | 0.34 |
| Foundation Details | Slab |
| Building Area Total | 2000 |
| Lot Size Acres | 0.34 |
| Covered Spaces | 3 |
| Road Frontage Type | Public Road |
| Pasture Area | 0.34 |
Amenities
- Foreclosure
- Views
- Short Sale
- New Construction
- Adult 55+
- Lease To Own
- No HOA Fees
- Furnished
- Primary On Main
- Air Conditioning
- Seller Finance
- Green
- Fixer Upper
- Horse
- Golf
- Fireplace
- Deck
- Garage
- Basement
- Pool
Property vs Single Family Average in 72762
Price
Taxes
Year Built
 Northwest Arkansas Board of REALTORS® All information deemed reliable but not guaranteed. All properties are subject to prior sale, change or withdrawal. Neither listing broker(s) or information provider(s) shall be responsible for any typographical errors, misinformation, misprints and shall be held totally harmless. Listing(s) information is provided for consumer's personal, non-commercial use and may not be used for any purpose other than to identify prospective properties consumers may be
