

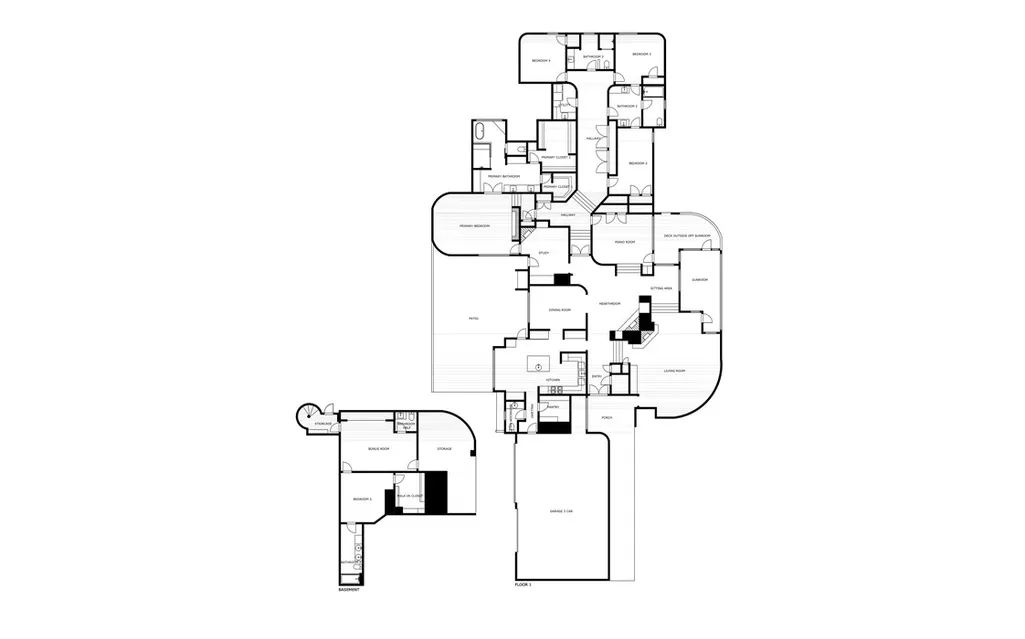
Address
2702 Stonehedge Drive, Harrison, AR
Price
$ 1,200,000
Property Attributes
- MLS#1362735
- TypeSingle Family
- Listing Status Active
- CountyBoone
- CityHarrison
- Neighborhood-
- Zip72601
- Style
- Year Built1982
- Taxes$ 6818
- Price$ 1,200,000
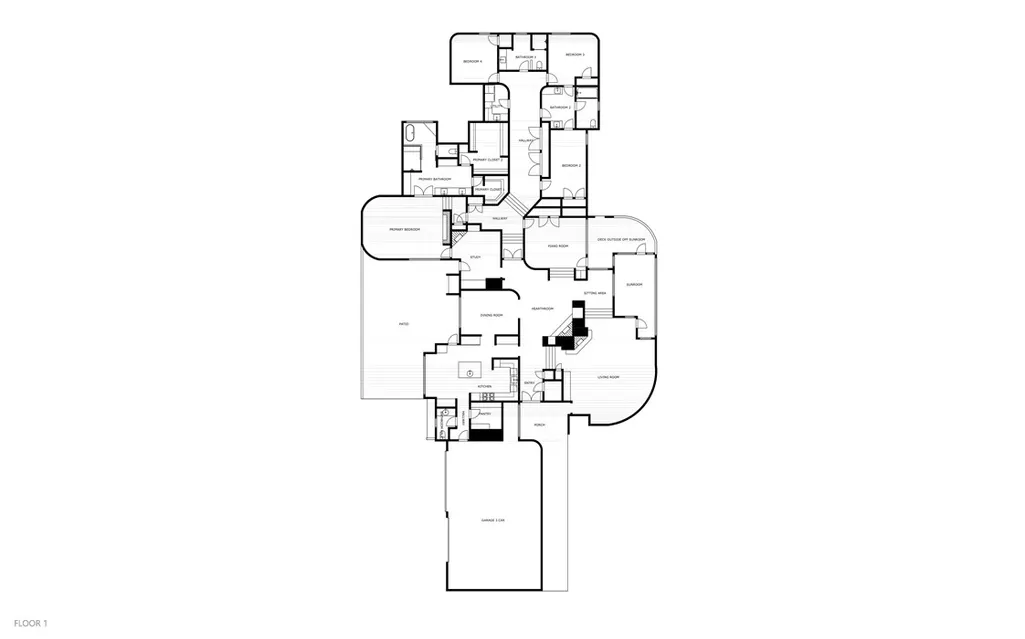
- Bedrooms5
- Full Bathrooms4
- Half Bathrooms2
- Sqr Footage6218
- Lot Size11.3 Acres
Data Source:
Northwest Arkansas BOR (NABOR)
Property Description
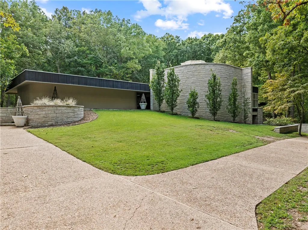
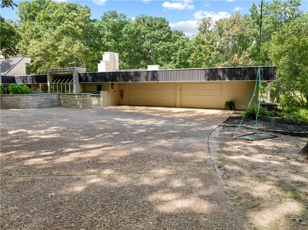
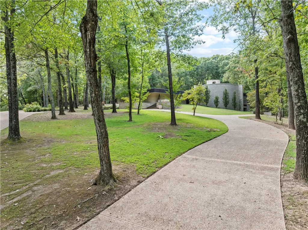
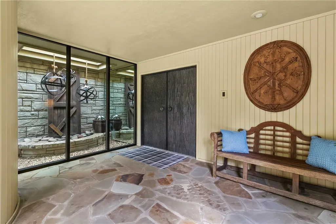
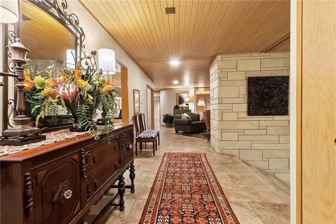
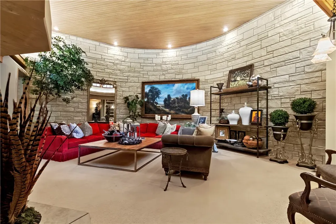
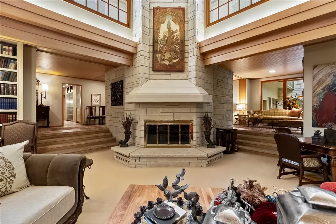
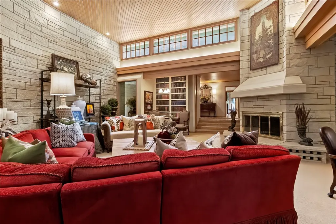
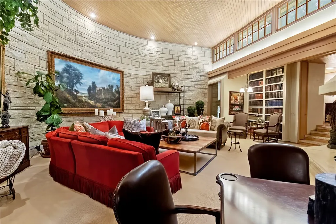
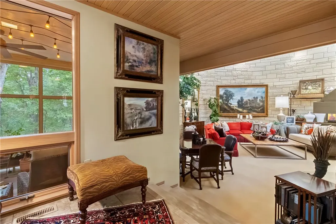
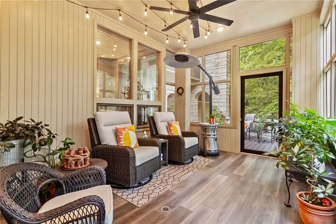
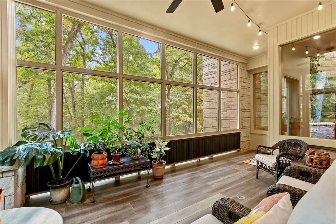
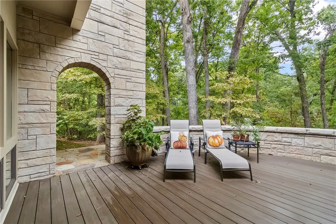
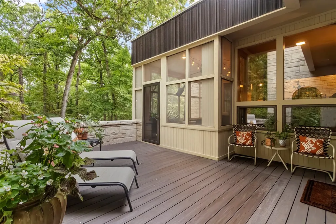
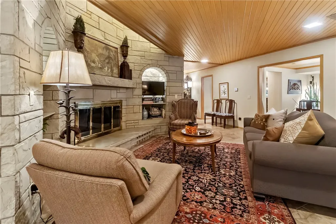
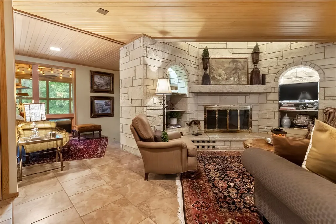
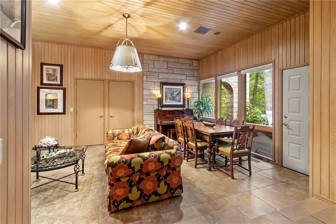
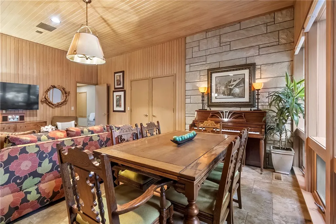
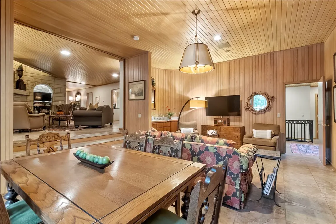
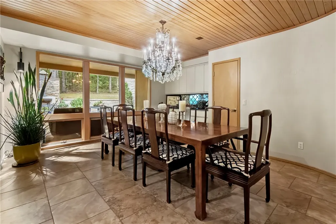
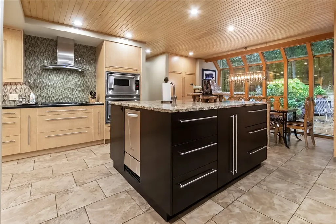
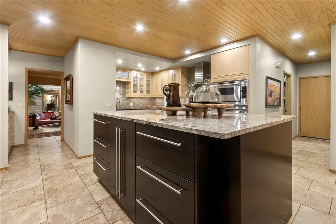
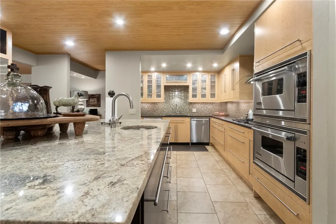
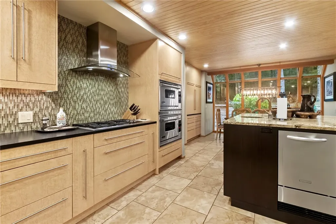
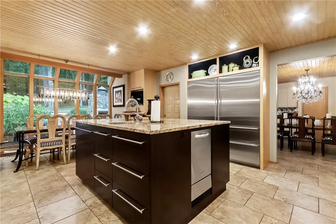
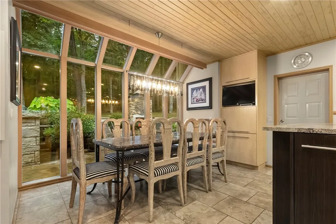
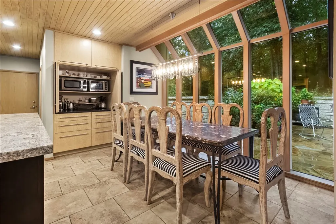
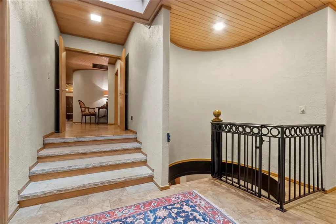
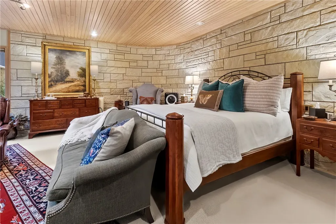
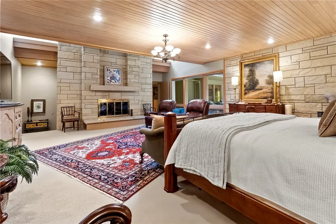
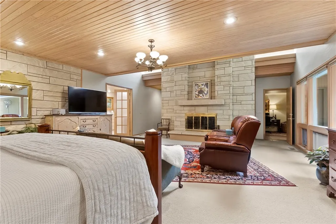
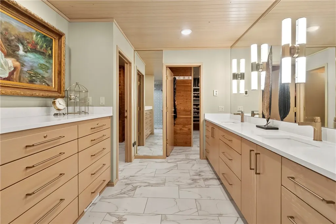
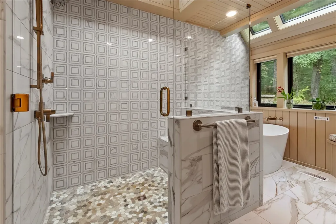
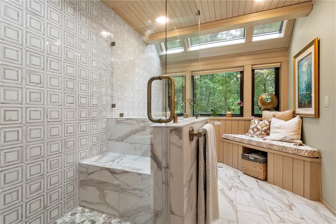
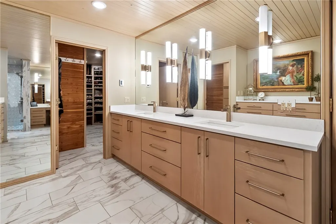
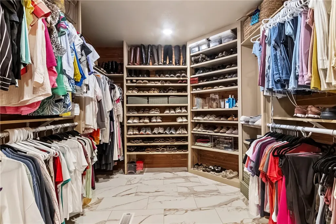
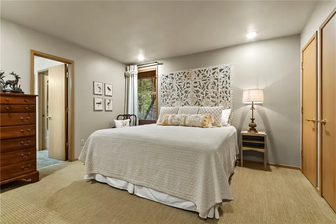
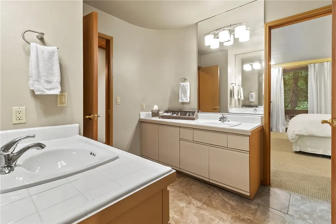
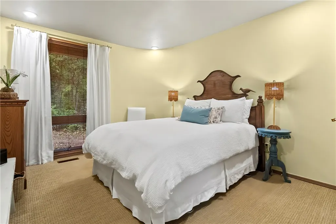
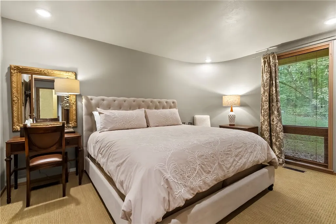
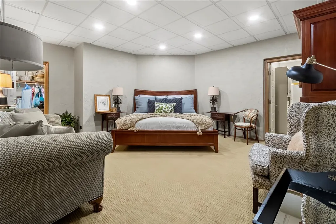
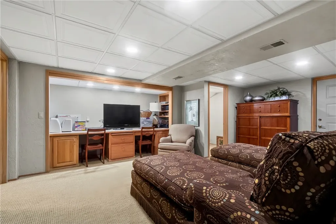
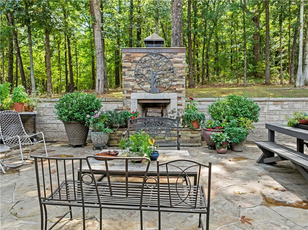
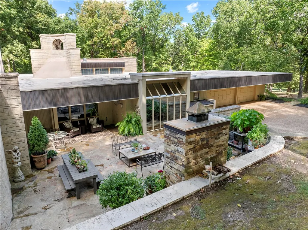
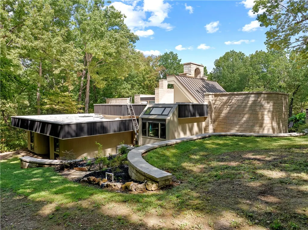
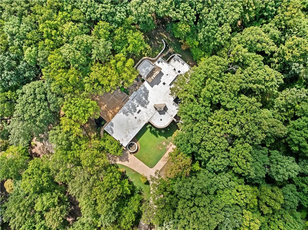
Designed by architect John David Underwood, this distinctive Harrison, Arkansas estate blends organic modern architecture with Mid-Century influences, natural limestone, warm wood ceilings, curved forms and expansive windows overlooking its wooded Ozark setting. Offering 6,000+ sq ft on more than 10 acres, the home features dramatic limestone fireplaces, multiple gathering spaces, with custom details and the primary suite was remodeled in 2019. This Northwest Arkansas luxury home offers privacy, generous living areas and room to entertain while remaining convenient to Harrison. Enjoy the beauty of the Ozark Mountains and outdoor recreation at Buffalo National River and Bull Shoals Lake, with Branson, MO dining, entertainment and attractions within reach. A rare Ozarks legacy estate combining acreage, craftsmanship and distinctive design. For buyers searching for luxury real estate in Harrison, AR, this one-of-a-kind property offers a memorable blend of space, setting and character.
| Price History | |
|---|---|
| 10/1/2026 | Listed $1,200,000 |
General Features
| Sewer | Septic Tank |
|---|---|
| Heating | Electric,Gas |
| Cooling | Central Air,Electric |
| Utilities | Cable Available,Electricity Available,Fiber Optic Available,Natural Gas Available,Phone Available,Septic Available,Water Available |
| Roof | Other,See Remarks |
| Appliances | Dishwasher,Gas Oven,Gas Range,Gas Water Heater,ENERGY STAR Qualified Appliances |
| HOA Fee | 100 |
| Association Fee Includes | Other |
| Patio/Porch Features | Brick,Covered,Patio,Stone |
| Security Features | Storm Shelter,Fire Alarm,Smoke Detector(s) |
| Construction Materials | Brick,Rock |
| Year Built | 1982 |
| Stories Count | 2 |
| Levels | Two |
| Property Subtype | Single Family Residence |
| Waterfront Features | None |
| Community Features | Near Hospital,Near Schools |
| Assoc Fee Paid Per | Annually |
| County | Boone |
| New Construction | false |
| Property Type | Residential |
| HOA | true |
| Attached Garage | true |
| Energy Efficient | Appliances |
| Garage Y/N | true |
| Other Structures | None |
| Total Rooms | 20 |
| Full Baths | 4 |
| Status | Active |
| Directions | From Capps Rd driving west, left turn on Old Farm Rd. Right on Stonehedge, first driveway on left. From Forest Heights Elementary, right on Old Farm Rd. Left on Stonehedge, first driveway on left. |
| City | Harrison |
| Disclosures | Seller Disclosure |
| Association Name | Stonehedge Subdivision |
| High School District | Harrison |
| Lot Size Units | Acres |
| Tax Annual Amount | 6818 |
| Virtual Tour | https://mls.ricoh360.com/1424c439-97b3-4475-9644-d42bdfe2386f |
| Structure Type | House |
| Standard Status | Active |
| Middle/Junior School District | Harrison |
| Elementary School District | Harrison |
| Property Sub Type Additional | Single Family Residence |
| PostalCity | Harrison |
| Legal Description | 07-18-20 |
Interior Features
| Interior Amenities | Built-in Features,Ceiling Fan(s),Cathedral Ceiling(s),Eat-in Kitchen,Pantry,Skylights,Walk-In Closet(s),Window Treatments |
|---|---|
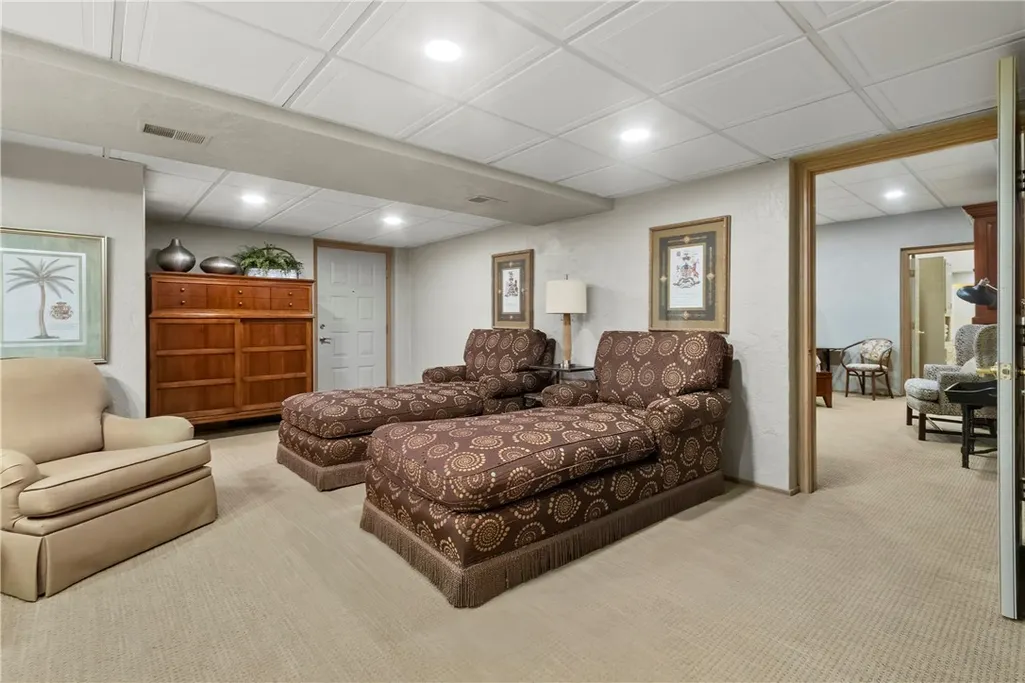
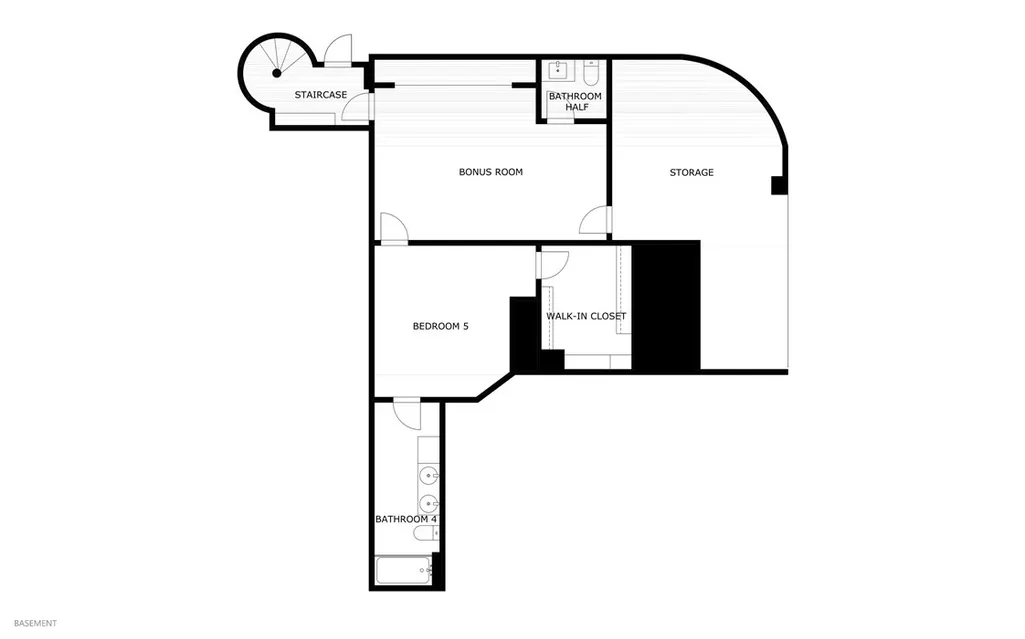
| Basement | Finished,Crawl Space |
| Flooring | Carpet,Luxury Vinyl Plank,Tile |
| Total Fireplaces | 4 |
| Fireplace Features | Bedroom,Family Room,Living Room |
| Basement (Y/N) | true |
| Air Conditioning Y/N | true |
| Heating Y/N | true |
| Window Features | Blinds,Skylight(s) |
| Fireplace Y/N | true |
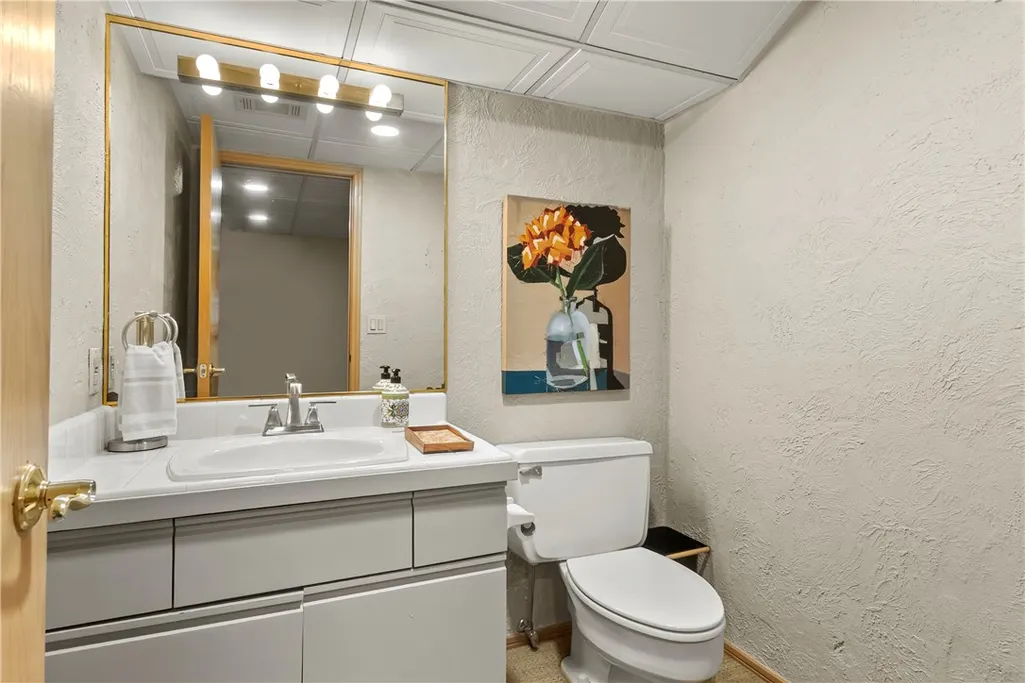
| Half Baths | 2 |
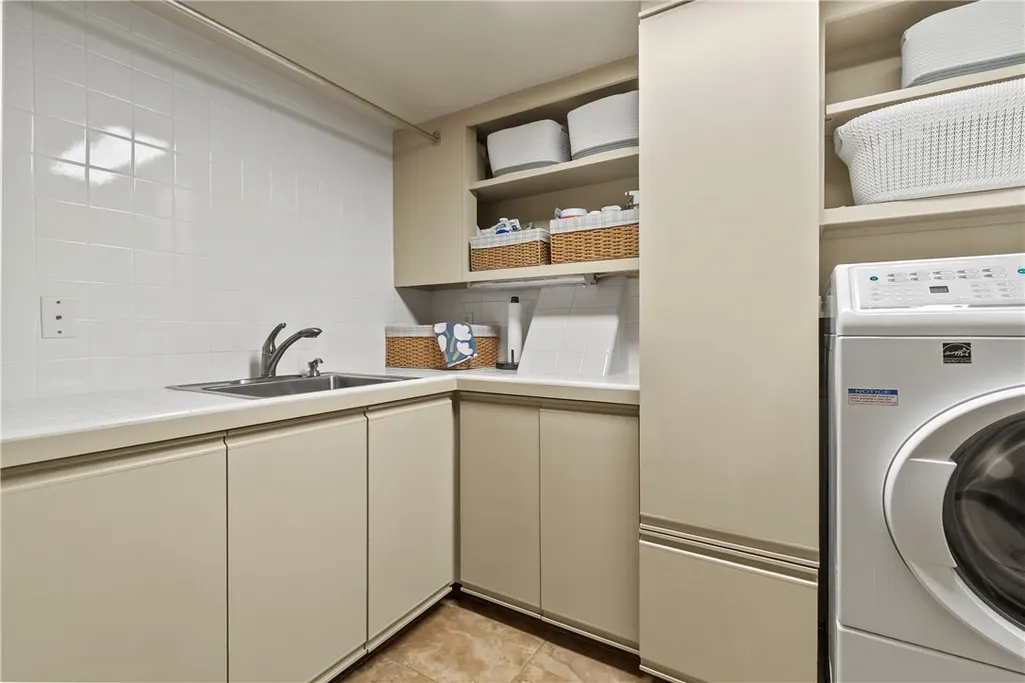
| Laundry Features | Washer Hookup,Dryer Hookup |
| Total Bedrooms | 5 |
| LivingAreaSource | Public Records |
| Total Baths | 6 |
Exterior Features
| Exterior Amenities | Concrete Driveway |
|---|---|
| Fencing | None |
| Parking Features | Attached,Garage,Garage Door Opener |
| Lot Features | Central Business District,Outside City Limits |
| Water Source | Public |
| Lot Size Area | 11.3 |
| Foundation Details | Crawlspace,Slab |
| Building Area Total | 6218 |
| Lot Size Acres | 11.3 |
| Wooded Area | 3 |
| Covered Spaces | 3 |
| Road Frontage Type | Public Road |
| Pasture Area | 8.3 |
Amenities
- Foreclosure
- Views
- Short Sale
- New Construction
- Adult 55+
- Lease To Own
- No HOA Fees
- Furnished
- Primary On Main
- Air Conditioning
- Seller Finance
- Green
- Fixer Upper
- Horse
- Golf
- Fireplace
- Deck
- Garage
- Basement
- Pool
Property vs Single Family Average in 72601
Price
Taxes
Year Built
 Northwest Arkansas Board of REALTORS® All information deemed reliable but not guaranteed. All properties are subject to prior sale, change or withdrawal. Neither listing broker(s) or information provider(s) shall be responsible for any typographical errors, misinformation, misprints and shall be held totally harmless. Listing(s) information is provided for consumer's personal, non-commercial use and may not be used for any purpose other than to identify prospective properties consumers may be
